
Tom Tendall
REALTOR®

BEDS2
BATHS2 full
SQUARE FEET1,566
MLS#202604376
STATUSActive
PROPERTY TYPEResidential - Single Family
SCHOOLOther/Outside Area
Property Description
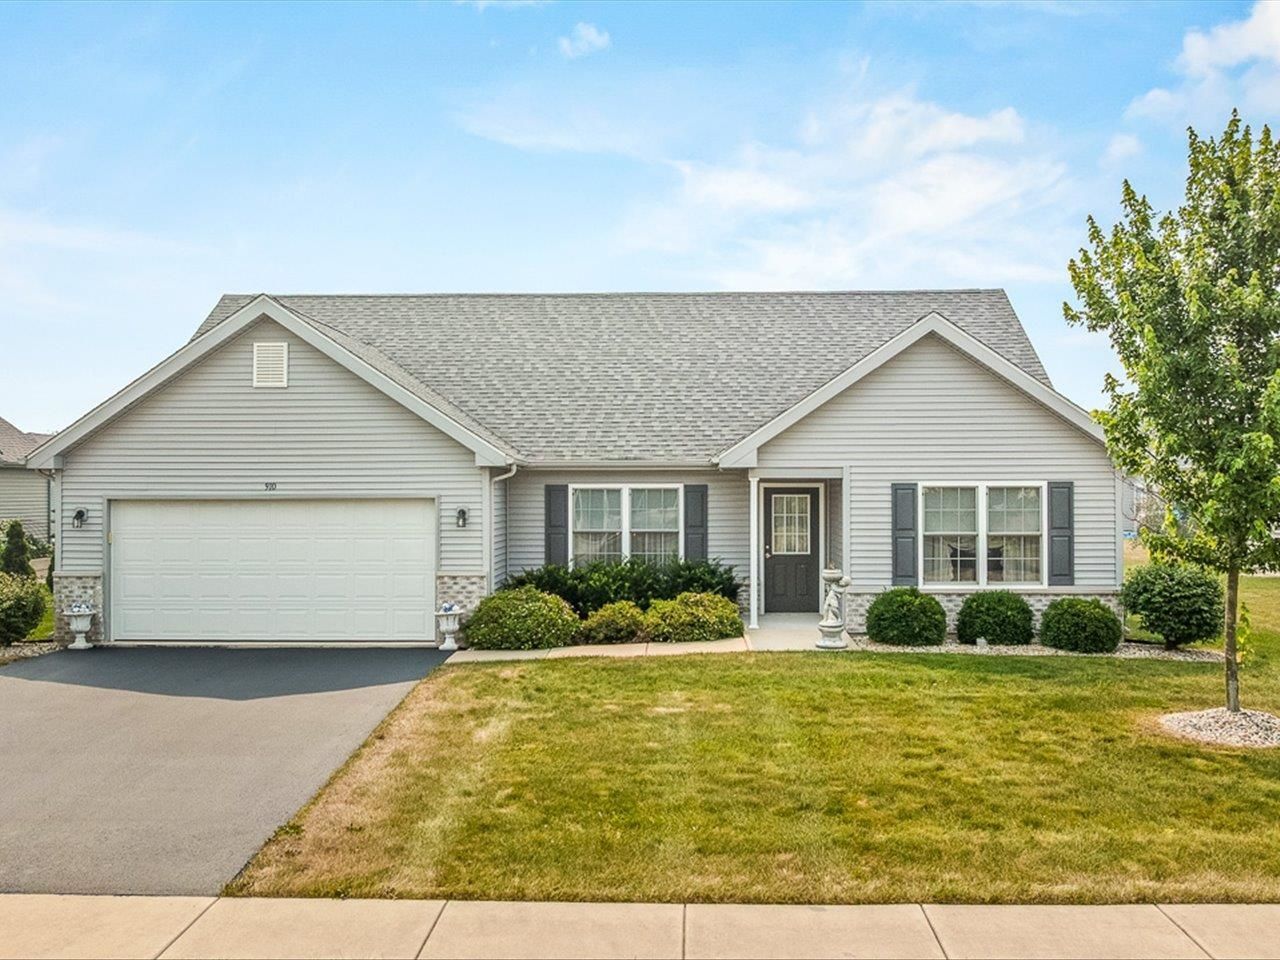
Welcome to this beautifully maintained 2 bedroom, 2 bath ranch home located in a desirable 55+ community in McHenry, Illinois. Built just 6 years ago, this home offers a bright, open concept floor plan designed for comfortable, low maintenance living. The spacious kitchen features a large pantry and flows seamlessly into the dining and living areas, making it perfect for both everyday living and entertaining. Relax year round in the inviting sun room, which provides additional living space filled with natural light. A 2 car attached garage offers plenty of storage and convenience. Enjoy all the benefits of an active adult community while being close to shopping, dining, and local amenities. Residents of Patriot Estates have ownership in the nearby Irish Prairie Recreational Center. The center offers a range of amenities, including meeting rooms, a fitness center, indoor and outdoor pools, tennis and pickle ball courts. This home is move-in ready and waiting for you to call it home!
Property Features
Property Type: Residential - Single Family
Cooling: Central Air
Garage: 2
Heating: Forced Air, Natural Gas
Home Style: Ranch
Lot Size: 0.22 Acres
Roof Type: Shingle
Taxes: $6,610
Appliances
Disposal
Dishwasher
Dryer
Refrigerator
Stove/Cooktop
Washer
Feature Descriptions
Basement: Crawl Space
Exterior: Brick/Stone, Siding, Vinyl
General Features: Laundry 1st Floor, Main Floor Primary, Porch 4 Season, Fenced Yard
Land features: City/Town, Subdivision
Sewer: City/Community
Water: City/Community
Room Sizes
Bedroom 1: 14.5 X 13.5 Level - Main
Bedroom 2: 12.5 X 11.9 Level - Main
Kitchen: 14.9 X 10.5 Level - Main
Living Room: 17.3 X 16.5 Level - Main
Dining Room: 17.3 X 15 Level - Main
Pantry: 6.9 X 5.2 Level - Main
Sun Room: 13.6 X 11.5 Level - Main
Local Schools
School District: Other/Outside Area
Listed By / Shown By
Listed By
Agency Name: Gambino Realtors

Shown By
Agent Name: Tom Tendall
Agent Phone: (815) 623-5555
Estimate Your Payment
Estimated Payment
$ 2,338.92 per month $1,680.20 Principal & Interest $550.83 Property Tax $107.89 Homeowner's InsuranceChange Payment Information

Privacy Policy / DMCA Notice / ADA Accessibility


This site is hosted, designed and copyright
© 1994 - 2026 by
Delta Media Group, Inc. -- Patent Pending --
910 Madison Avenue | MLS# 202604376
This single family home located at 910 Madison Avenue, McHenry, IL 60050 is currently listed for sale by Gambino Realtors, with an asking price of $369,900. This property has 2 bedrooms and 2 full baths with 1566 sq. ft. Madison Avenue is located within the Other/Outside Area school district. Search Mchenry real estate on ttendall.gogambino.com today.