
Tom Tendall
REALTOR®

BEDS5
BATHS4
SQUARE FEET3,040
MLS#22620103
STATUSNEW
PROPERTY TYPEResidential - Single Family
SUBDIVISIONEDENTON NORTH
SCHOOLLincoln Public Schools
Property Description
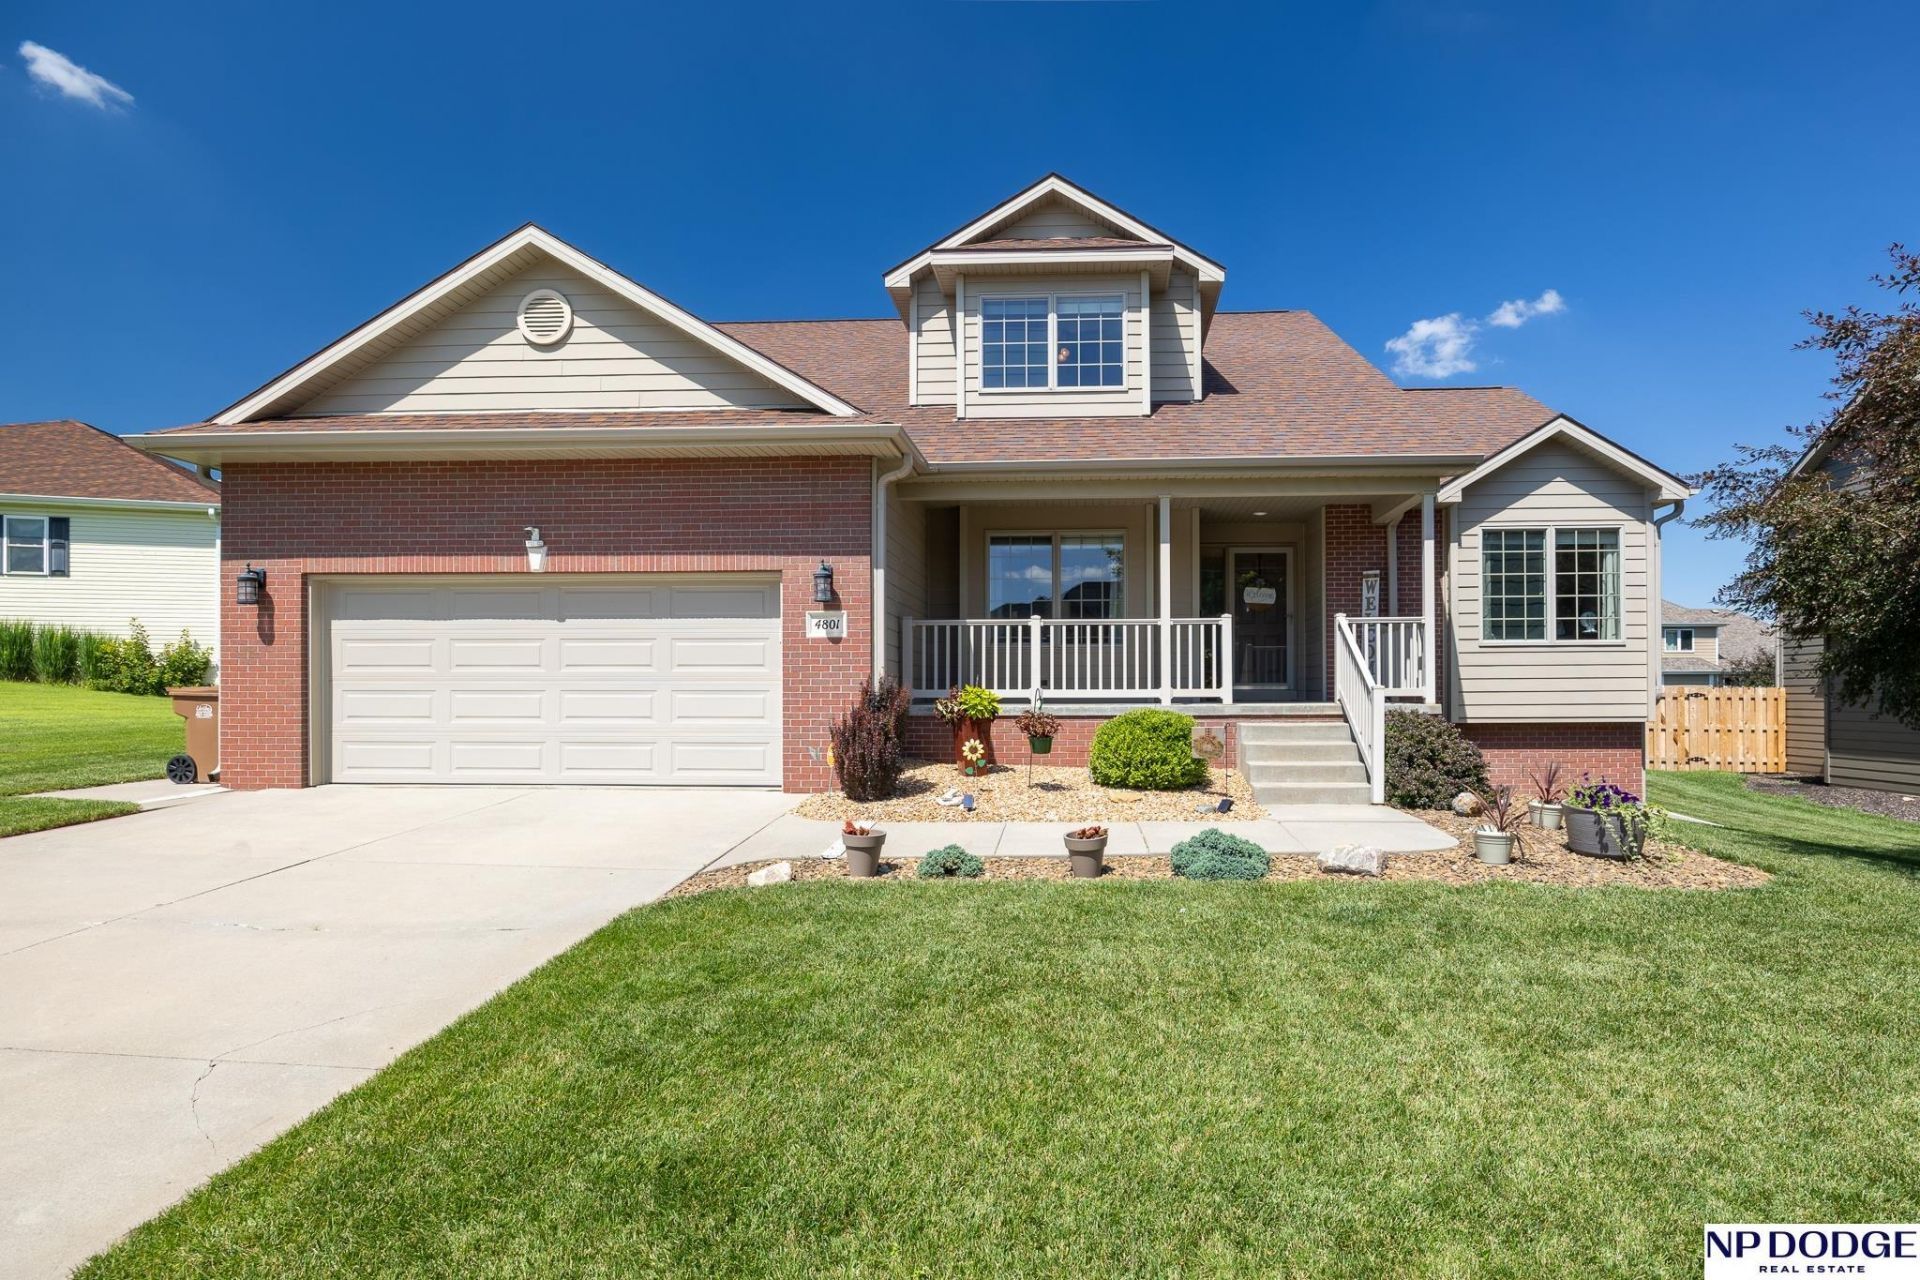
Welcome home to this charming and well-designed 1.5 story featuring timeless curb appeal with a brick front, inviting covered front porch and oversized two-car garage. Inside you will find a main floor primary bedroom and bath, a vaulted living room with fireplace open to informal dining and a lovely kitchen with almost new stainless steel appliances, plus a versatile formal dining room (currently sitting room) and first floor laundry. Upstairs are three more nice-sized bedrooms and a full bath. The basement offers a huge family/recreation room, a 5th bedroom currently used as an exercise room, and a full bath as well as plenty of storage. So many extras include surround sound, central vac, a security system, a newly built pergola which offers plenty of shade and an iron-fenced back yard. The water heater was new in 2025, the A/C new in 2020. The house blends functionality and style and is situated on a nicely landscaped lot with mature shrubs and a generous driveway.
Property Features
Property Type: Residential - Single Family
Basement: Yes
Basement: Egress, Full, Partially Finished
Cooling: Central Air
Fenced: Yes
Fireplaces: 1
Fuel Type: Gas
Garage: 2 car attached
Heating: Natural Gas, Forced Air
Home Style: Traditional,1.5 Story
Lot Size: 0.88 Acres
Property Type: Single Family Residence
Roof Type: Composition
Stories: 1.5
Taxes: $4,939
Year Built: 2006
Feature Descriptions
Appliances: Range, Refrigerator, Dishwasher, Disposal, Microwave
Baths 3/4: 1
Baths Full: 2
Baths Half: 1
Bedroom 2: Wood Floor
Bedroom 3: Wood Floor
Bedroom 4: Wood Floor
Bedroom 5: Engineered Wood
Days on Site: 1
Dining Room: Wood Floor
Directions: East on Pioneer to Lucille Drive. Right (South) on Lucille to Phares. Left on Phares to Landsberry Lane. Right on Landsberry to property.
Exterior: Porch, Patio, Sprinkler System
Exterior: Brick/Other
Family Room: Wall/Wall Carpeting
Fencing: Iron
Financing Terms: VA Loan, FHA, Conventional, Cash
Fireplace: Direct-Vent Gas Fire
Fireplace Y/N: Yes
Flooring: Carpet, Wood, Laminate, Engineered Wood
Formal Dining: Yes
Foundation: Concrete Perimeter
HOA Fee: 35
HOA Y/N: Yes
Interior: Garage Door Opener, Cable Available, Sump Pump, Central Vacuum, High Ceilings, Ceiling Fan(s), Formal Dining Room
Kitchen: Wood Floor
Laundry: Laminate Flooring
Laundry Room Level: Main
Living Room: Wall/Wall Carpeting
Lot: Over 1/2 up to 1 Acre, In City, Public Sidewalk
Lot Dimensions: 73 x 120
Lot Size Range: 1/2 Up To 1 Acre
Master Bathroom: 3/4
Master Bedroom: Wood Floor
Model Home (Not For Sale): No
Original List Price: $475000
Parking: Attached, Garage Door Opener
Primary Bath: Yes
Primary Bedroom Level: Main
Sewer: Public Sewer
SQFT Above Grade Finished: 1940
SQFT Basement Total: 1296
SQFT Below Grade Finished: 1100
SQFT Main Floor: 1304
SQFT Second Floor: 636
SQFT Total: 3040
Tax Year: 2025
Utilities: Cable Available, Electricity Available, Water Available, Sewer Available, Phone Available
Water: Public, Private
Room Sizes
Bedroom 2: 14 X 11 Level - 2nd Floor
Bedroom 3: 14 X 12 Level - 2nd Floor
Bedroom 4: 13 X 11 Level - 2nd Floor
Bedroom 5: 10 X 14 Level - Basement
Dining Room: 12 X 12 Level - Main Floor
Family Room: 38 X 16 Level - Basement
Kitchen: 11 X 14 Level - Main Floor
Living Room: 18 X 15 Level - Main Floor
Primary Bedroom: 13 X 16 Level - Main Floor
Laundry Room: 9 X 6 Level - Main Floor
Local Schools
High School: Lincoln East
Middle School: Lux
Elementary School: Maxey
School District: Lincoln Public Schools
Listed By / Shown By
Listed By
Agency Name: NP Dodge RE Sales Inc Lincoln
Shown By
Agent Name: Tom Tendall
Agent Phone: (815) 623-5555
Agency Title: Gambino Realtors

Estimate Your Payment
Estimated Payment
$ 2,707.72 per month $2,157.60 Principal & Interest $411.58 Property Tax $138.54 Homeowner's InsuranceChange Payment Information

Privacy Policy / DMCA Notice / ADA Accessibility


This site is hosted, designed and copyright
© 1994 - 2026 by
Delta Media Group, Inc. -- Patent Pending --
4801 Landsberry Lane | MLS# 22620103
This single family home located at 4801 Landsberry Lane, Lincoln, NE 68516 is currently listed for sale with an asking price of $475,000. This property was built in 2006 and has 5 bedrooms with 3040 sq. ft. Landsberry Lane is located in the EDENTON NORTH subdivision within the Lincoln Public Schools school district. Search EDENTON NORTH real estate on ttendall.gogambino.com today.