
Tom Tendall
REALTOR®

BEDS5
BATHS2 full 1 partial
SQUARE FEET3,146
MLS#12705240
STATUSNew
PROPERTY TYPEResidential - Single Family
SUBDIVISIONIngham Park
SCHOOLDistrict 129
Property Description
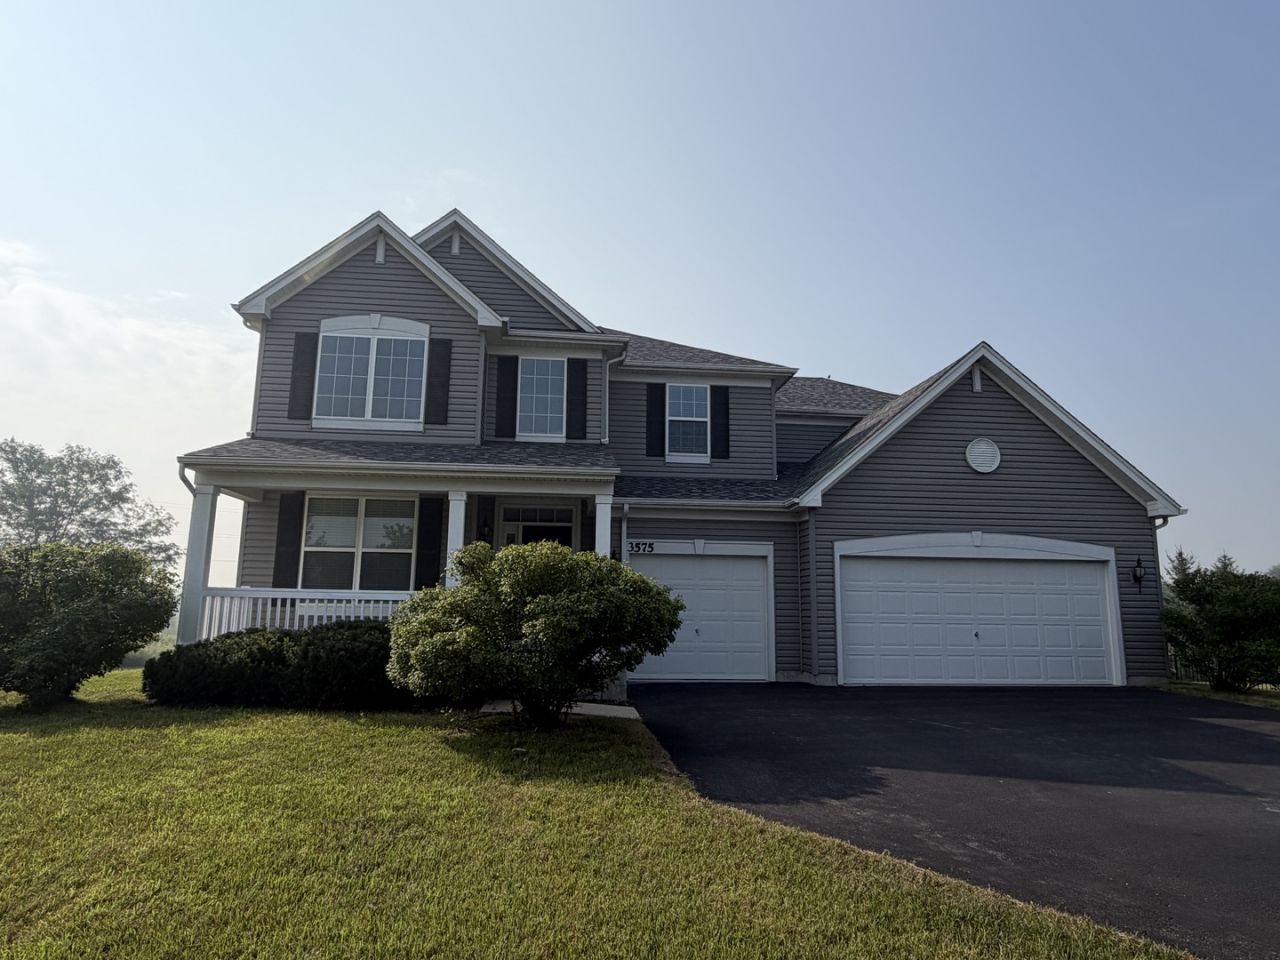
Welcome home to this stunning 5-bedroom, 2.5-bathroom residence in Aurora, where classic charm meets modern convenience. From the moment you arrive, the inviting covered front porch sets a welcoming tone, leading inside to a soaring ceiling and an abundance of natural light. The front of the home features a formal living and dining room space, completely separate from the main living hub to provide an elegant setting for quiet hosting and special gatherings. Towards the back of the home, a seamless open-concept floor plan effortlessly connects the family room and kitchen, creating an ideal layout for casual daily living and effortless entertaining. A main-floor bedroom offers the perfect work-from-home sanctuary or could easily serve as a convenient guest room, located just steps from a half bath and a dedicated laundry room. At the heart of the daily living space, the cozy family room features a beautiful fireplace, which flows naturally into the bright eat-in kitchen. Culinary enthusiasts will love the kitchen's functional island, sleek granite countertops, and premium stainless steel appliances. Upstairs, the expansive primary bedroom serves as a true retreat, complete with an elegant tray ceiling, a generous walk-in closet, and a luxurious ensuite bathroom equipped with a double vanity, a jetted tub, and a separate shower. Three additional spacious bedrooms share a full hallway bathroom on this level, alongside a versatile upstairs loft that offers great potential for a playroom, media center, or second lounge area. Downstairs, the massive full unfinished basement provides immense potential for future living space, a home gym, or extensive storage, complementing the home's attached 3-car garage. Step outside onto the private deck right off the kitchen to enjoy an outdoor oasis that overlooks a beautifully manicured yard and a peaceful, open grassy area. This exceptional property is ideally situated near fantastic local landmarks, putting you just under a mile from the historic pioneer village and train rides at Blackberry Farm, a mile from the Aurora West Off-Leash Dog Park, and just a short drive from the fairways at Orchard Valley Golf Course.
Property Features
Property Type: Residential - Single Family
Basement: Yes
Basement: Partially Finished, Full
Cooling: Central Air
Fireplaces: 1
Garage: 3
Heating: Natural Gas, Forced Air
Lot Size: 90 x 125
Taxes: $11,123
Year Built: 2016
Amenities
Vaulted Ceiling(s)
Feature Descriptions
Additional rooms: Loft, Bedroom 5
Appliances: Range, Microwave, Dishwasher, Refrigerator
Association Includes: Other
Bath Features: Whirlpool, Double Sink
Dining Room: Combined w/ LivRm
Exterior: Vinyl Siding
Fireplace Location(s): Living Room
HOA Fee: 650/ Annually
Laundry: In Unit
Lot Dimensions: 90 x 125
Parcel#: 1423227007
Parking: Garage Door Opener, Yes, Garage Owned, Attached, Garage
Sewer: Public Sewer
Total Rooms: 10
Township: Sugar Grove
Water: Public
Room Sizes
Loft: 13X11
Bedroom 5: 12X10
Bedroom 2: 10X11
Bedroom 3: 14X11
Bedroom 4: 15X11
Dining Room: 13X13
Family Room: 19X18
Kitchen: 25X18
Laundry: 7X8
Living Room: 13X17
Primary Bedroom: 18X19
Local Schools
High School: West Aurora High School
Middle School: Washington Middle School
Elementary School: Freeman Elementary School
School District: District 129
Listed By / Shown By
Listed By
Agency Name: Redfin Corporation
Agency Phone: 224-699-5002
Shown By
Agent Name: Tom Tendall
Agent Phone: (815) 623-5555
Agency Title: Gambino Realtors

Estimate Your Payment
Estimated Payment
$ 3,479.26 per month $2,398.34 Principal & Interest $926.92 Property Tax $154.00 Homeowner's InsuranceChange Payment Information


Member Participants (and their affiliated licensees, if applicable) shall indicate on their websites that IDX information is provided exclusively for consumers’ personal non-commercial use, that it may not be used for any purpose other than to identify prospective properties consumers may be interested in purchasing, that the data is deemed reliable but is not guaranteed by MLS GRID, and that the use of the MLS GRID Data may be subject to an end user license agreement prescribed by the Member Participant’s applicable MLS if any and as amended from time to time. MLS GRID may, at its discretion, require use of other disclaimers as necessary to protect Member Participant, and/or their MLS from liability.
Based on information submitted to the MLS GRID. All data is obtained from various sources and may not have been verified by broker or MLS GRID. Supplied Open House Information is subject to change without notice. All information should be independently reviewed and verified for accuracy. Properties may or may not be listed by the office/agent presenting the information.
Privacy Policy / DMCA Notice / ADA Accessibility


This site is hosted, designed and copyright
© 1994 - 2026 by
Delta Media Group, Inc. -- Patent Pending --
3575 Fletcher Lane | MLS# 12705240
This single family home located at 3575 Fletcher Lane , Aurora, IL 60506 is currently listed for sale with an asking price of $528,000. This property was built in 2016 and has 5 bedrooms and 2 full and 1 partial baths with 3146 sq. ft. Fletcher Lane is located in the Ingham Park subdivision within the District 129 school district. Search Ingham Park real estate on ttendall.gogambino.com today.